A clearer start for your outdoor project
Before booking a hardscaping contractor, most homeowners are not choosing only a paver color. They are deciding what to build first, how the new work should fit the yard, and which details will help it perform through St. Louis rain, clay-heavy soil, and changing seasons. A focused first conversation can turn a broad backyard idea into a scope that is easier to understand and compare.
Green Operations provides hardscaping services across the St. Louis service area, as well as Jefferson County and St. Charles County. The company builds paver patios, walkways, steps, retaining walls, pool hardscaping, and connected outdoor living features. These are the questions that help homeowners prepare for an estimate without trying to solve every construction detail themselves.
Start here: identify the main problem, the way you want to use the space, and any future features you may add. A contractor can then evaluate the site and explain what belongs in the first phase.
What actually counts as hardscaping?
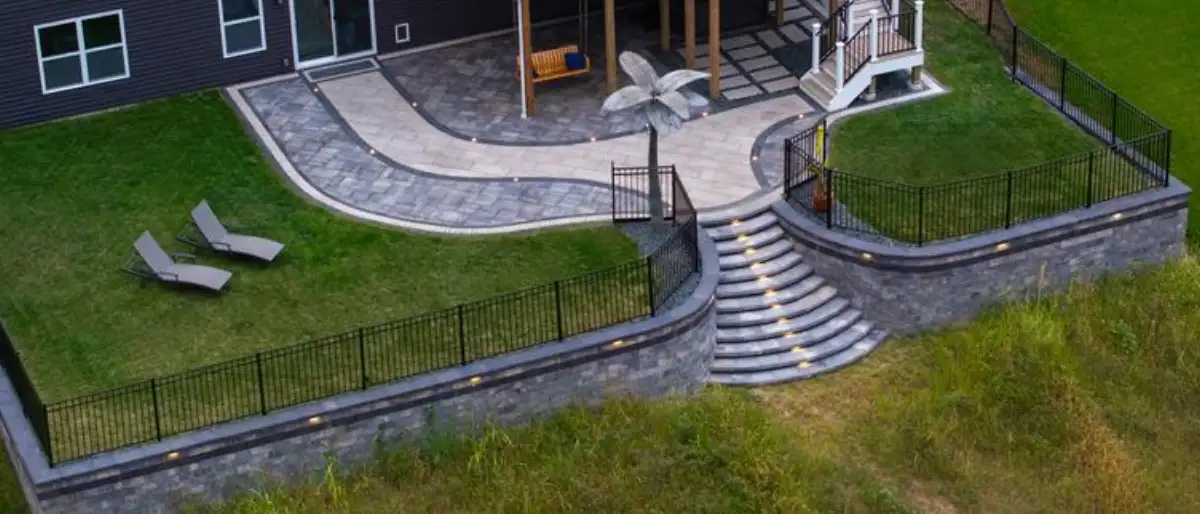
Hardscaping is the built part of an outdoor space: patios, walkways, steps, retaining walls, pool decks, seating walls, driveways, fire-feature surrounds, and foundations for outdoor kitchens. Landscaping covers the living and planted parts of the yard, but the two often need to be planned together. Finished grades, bed lines, drainage paths, and lighting locations all affect how the hardscape meets the lawn and plantings.
If your goal is a place to dine or gather, start with patio installation and the amount of clear space needed for furniture and movement. If the yard slopes or soil is moving, a retaining wall may be part of the functional solution. Naming the problem is more useful than arriving with a product list.
Which site conditions should the contractor see?
Show the full route from the street to the work area, not only the spot where the patio or wall will sit. Gate width, fences, existing concrete, mature trees, downspouts, utilities, pool equipment, and established planting beds can affect access and construction sequencing. Photos taken after a heavy rain can also help explain where water collects or moves.
On site, the contractor should consider slope, soil, drainage, demolition, and how the new surface will meet the house, driveway, lawn, or pool. Those conditions help determine excavation, base preparation, finished elevation, and whether steps or walls belong in the plan.
Why can two hardscaping proposals look so different?
Two proposals may use similar square footage while describing very different work. Look for a clear explanation of demolition, excavation, compacted aggregate base, bedding material, pavers or wall units, borders, edge restraint, joint material, drainage measures, steps, wall backfill, cleanup, and restoration of disturbed areas. Not every project needs every item, but the scope should make it clear what is included.
Ask how water will move after construction and how the new work will meet existing surfaces. For St. Louis properties, base preparation and drainage are not minor add-ons; they are part of deciding whether the proposed assembly fits the site. Our guide to paver patio cost factors in St. Louis explains why site access, removal work, layout, and material selections can change a patio proposal.
How should materials be chosen?
Choose materials after the use and construction requirements are clear. A front walk needs comfortable footing and clean transitions. A dining patio needs enough flat, usable surface around furniture. A pool deck needs circulation space and a surface suited to wet traffic. A driveway needs an installation plan appropriate for vehicle loads.
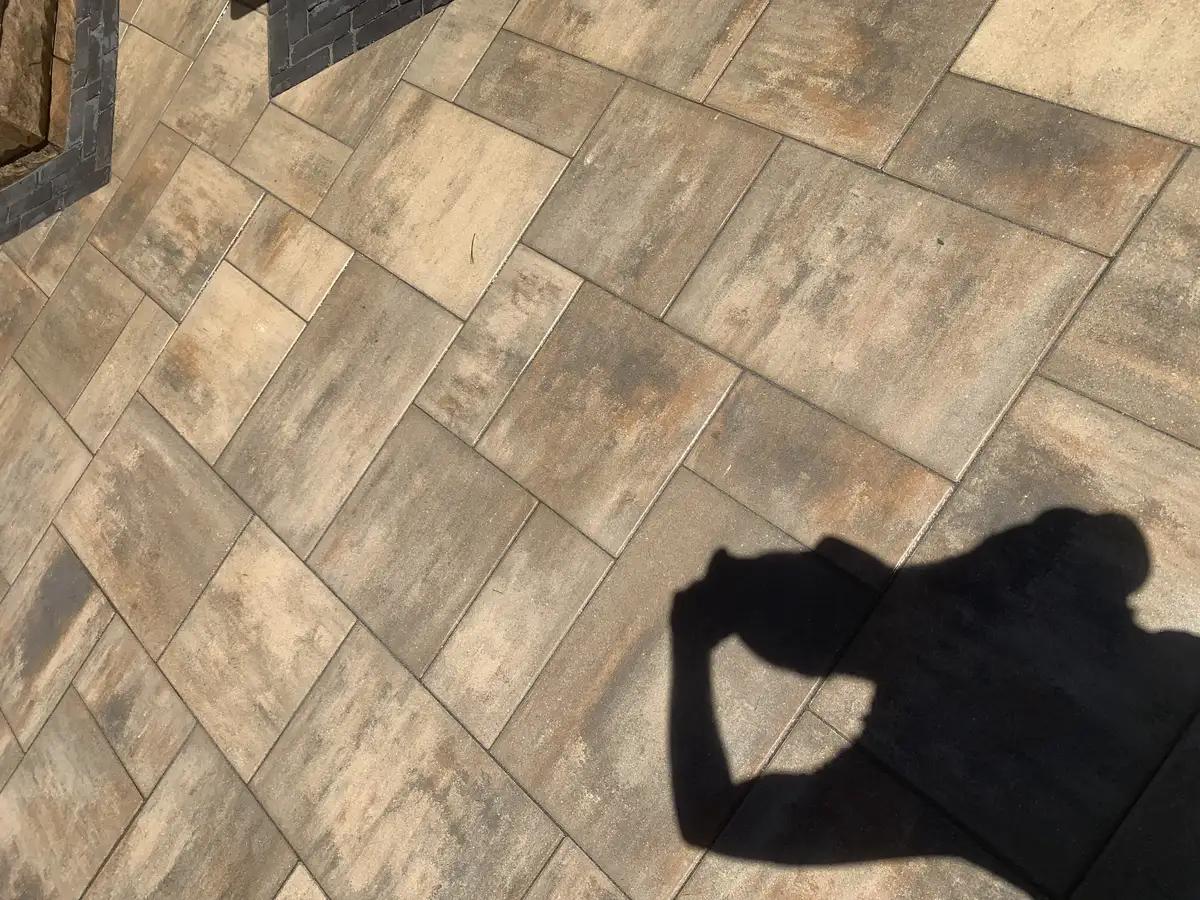
Color and pattern matter, but so do scale, texture, border treatment, maintenance expectations, and how the material relates to the house. Green Operations is an authorized Unilock contractor; homeowners can discuss paver and wall systems within the context of the complete site plan. The Green Operations project gallery can help you identify layouts and details worth discussing without implying that every design fits every property.
Should the entire outdoor space be planned now?
You do not have to build everything at once, but it helps to discuss the longer-term idea. A future outdoor kitchen may need more patio depth and utility planning. A later fire feature or seating wall can change circulation. Lighting may require conduit beneath areas that will be difficult to open again. Pool hardscaping, landscape beds, and retaining walls may also change finished grades.
A phased plan can begin with the most important feature while protecting space for what comes next. Review outdoor living options and pool hardscaping before finalizing the first phase if either may be part of the future yard.
What should happen before you book?
A useful pre-booking conversation should leave you with a clear project boundary: what is being built, which major materials are proposed, how access and drainage are addressed, what is excluded, and what decisions still need to be made. You should also know who to contact with questions and what the next step is if the scope changes.
You do not need a finished drawing to start. Share several yard photos, the main dimensions if you have them, known water or access concerns, how you want to use the space, and any future features you want considered. Green Operations can then discuss whether the project begins with a paver patio, retaining wall, walkway, pool surround, outdoor kitchen, or a broader hardscaping plan.
Frequently asked questions
What is included in residential hardscaping?
Residential hardscaping includes built outdoor surfaces and structures such as paver patios, walkways, steps, retaining walls, pool decks, seating walls, fire-feature surrounds, and outdoor kitchen foundations. Landscaping and lighting can be planned with those features so grades, drainage, and transitions work together.
What should I decide before contacting a hardscaping contractor?
Know the main problem you want to solve and how you want to use the finished space. Approximate size, photos, access information, drainage concerns, and future feature ideas help the contractor discuss a useful first phase, but you do not need a finished design before making contact.
Why should a St. Louis hardscaping plan address drainage and base preparation?
Heavy rain, clay-heavy soil, slope, and freeze-thaw conditions can affect patios, walkways, walls, and pool decks. The plan should explain excavation, compacted base, finished pitch, edge restraint, and any drainage or wall-backfill measures relevant to the property.
Can a hardscaping project be completed in phases?
Yes. A patio, walkway, retaining wall, outdoor kitchen, lighting, or pool hardscaping can be phased when the overall layout is considered early. Discussing future features before the first phase can prevent undersized surfaces, awkward traffic paths, and avoidable rework.
Have a patio, wall, walkway, pool deck, or complete outdoor space in mind? Contact Green Operations for a free estimate or call (314) 630‑8814 to discuss your St. Louis-area property.