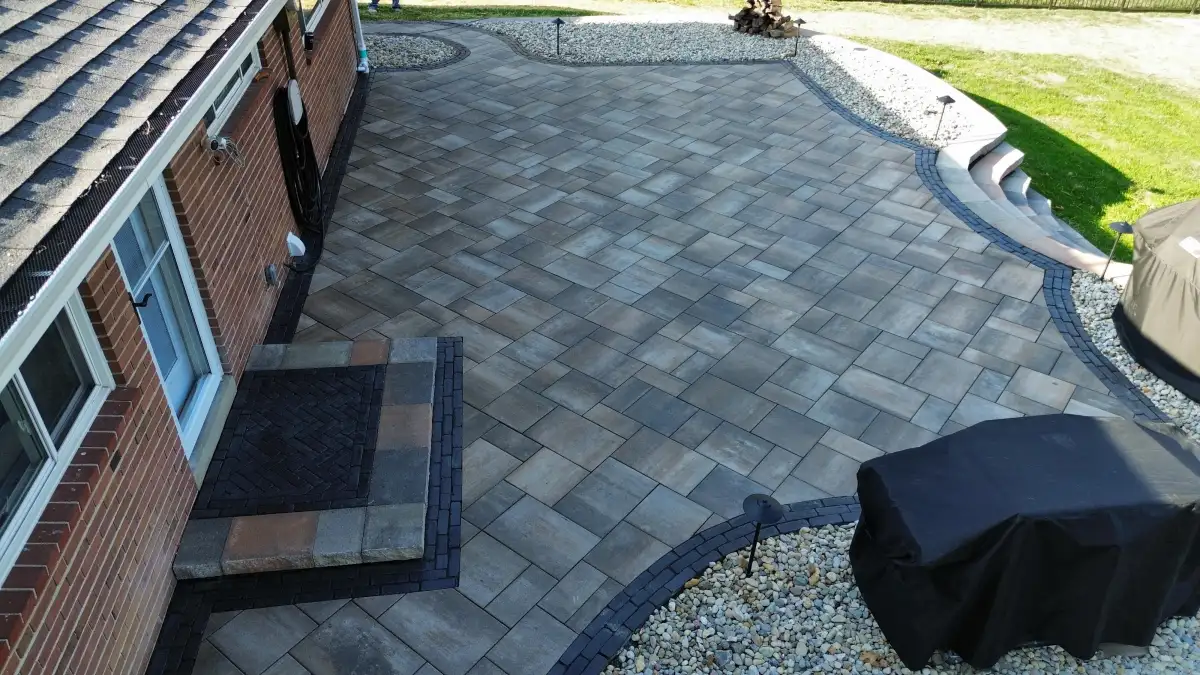
Look beyond the finished surface
A strong hardscaping proposal should explain more than the paver color and total square footage. It should show that the contractor understands how the space will be used, what sits below the finished surface, where water will move, and how the work connects to the rest of the property.
That level of detail matters in the St. Louis area, where clay-heavy soil, slopes, heavy rain, and freeze-thaw cycles can influence patios, walkways, retaining walls, and pool decks. Green Operations provides residential hardscaping throughout the St. Louis service area. These seven questions can help you evaluate the plan behind a proposal before you book.
The short version: ask how the project will be used, supported, drained, accessed, defined, expanded, and maintained. Clear answers make it easier to compare scope instead of comparing prices that may represent different work.
1. How will the finished space be used?
Start with daily use, not materials. A dining patio needs enough clear space to move around chairs. A walkway needs a comfortable route and clean transitions at doors, steps, and driveways. A pool deck needs room for circulation and furniture around wet areas. A retaining wall may be holding a grade, creating a usable terrace, or doing both.
Explain who will use the area, which furniture or equipment must fit, and what feels inconvenient today. Those answers help determine the layout and whether the project belongs under patio installation, retaining walls, pool hardscaping, or a connected outdoor living plan.
2. What will support the pavers or wall units?
The attractive surface is only the visible part of the installation. Ask how existing material will be removed, how far the area will be excavated, what base material is planned, how it will be compacted, and how edges will be restrained. For walls, ask about the prepared footing, drainage stone, backfill, and the conditions that determine whether reinforcement is needed.
The correct assembly depends on the site and the load. A pedestrian path, patio, pool deck, and driveway do not all serve the same purpose. A useful proposal should describe the preparation appropriate to the actual project rather than treating every surface alike.
3. Where will rainwater go after construction?
Every new hard surface changes how water meets the yard. Ask which direction the finished surface will pitch, how downspouts are handled, whether water crosses a walkway or gathers near steps, and where runoff can move without creating a new problem. A separate drainage system is not necessary for every project, but a drainage plan is.
For a retaining wall, water behind the wall is part of the design conversation. For a patio beside the house, finished elevation and slope deserve the same attention as pattern and border color. If standing water is already present, show the contractor photos taken during or after a storm.
4. Can equipment and materials reach the work area?
Access affects construction even when it does not change the design. Gate width, fences, neighboring structures, mature trees, utility equipment, existing patios, and steep side yards can influence how demolition material leaves and how base aggregate and pavers arrive.
Ask which route the crew expects to use, what will be protected, and which lawn or landscape areas may need restoration. A clear access plan reduces surprises for both the homeowner and contractor once work begins.
5. What is included—and excluded—in the proposal?
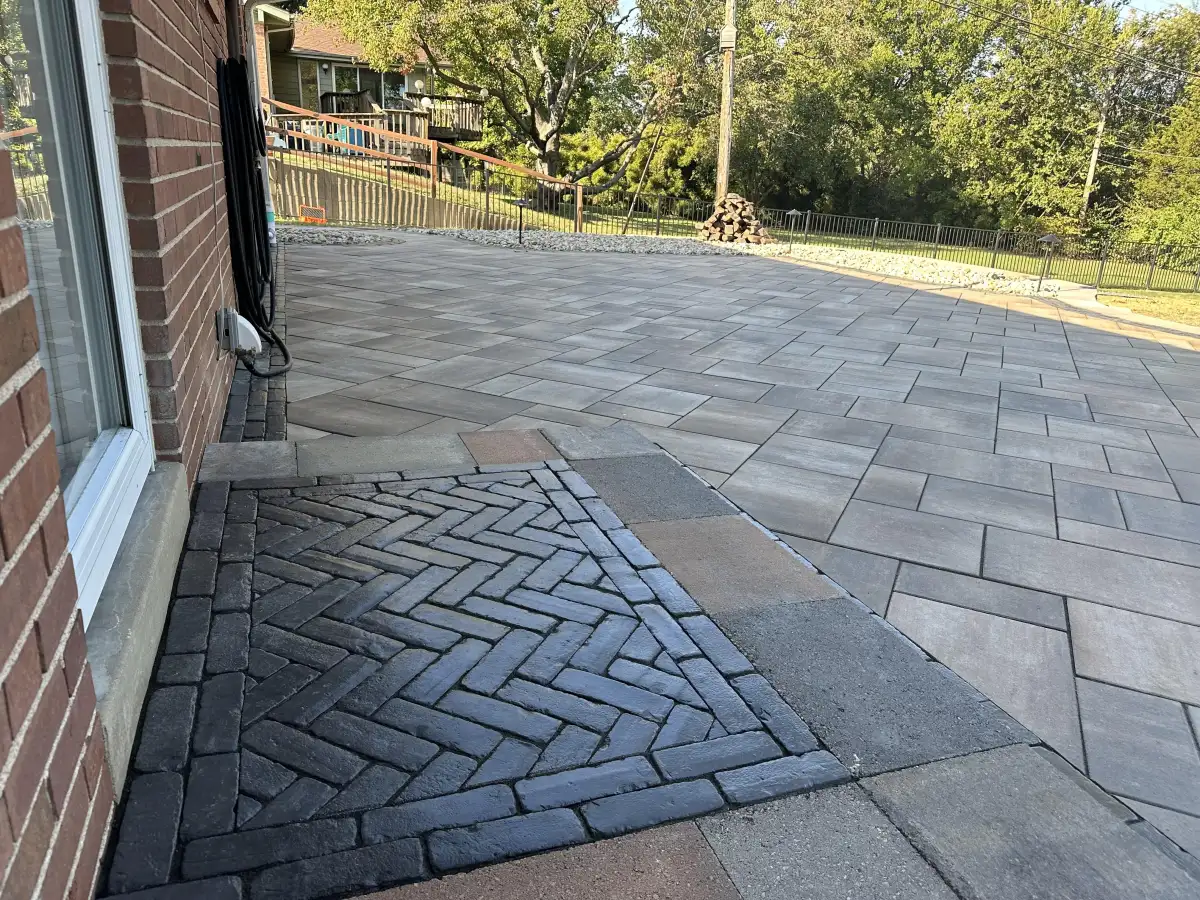
Two estimates can cover the same apparent square footage and still represent different work. Compare demolition, hauling, excavation, base preparation, pavers or wall units, borders, edge restraint, joint material, steps, drainage measures, cleanup, and restoration. Note whether permits, utility work, lighting, or landscape repair are included or assigned elsewhere.
Also ask how changes will be handled if field conditions or material selections alter the scope. Our St. Louis paver patio cost guide explains why access, removal, layout, and site preparation can affect a proposal before the finish options are chosen.
6. How will the design connect with future plans?
Even if the current project is one patio or walkway, share any longer-term ideas. A future outdoor kitchen may affect patio depth, utilities, and circulation. A later fire feature or seating wall can change how people move through the space. Lighting may require conduit beneath areas that will be difficult to reopen.
Phasing can be practical when the overall layout is considered early. The goal is not to build every feature at once; it is to keep the first project from limiting the next one.
7. What upkeep should I expect?
Ask how joint material, surface cleaning, weeds at edges, stains, and minor movement should be handled. Maintenance needs depend on the material, exposure, drainage, trees, and how the area is used. Knowing the recommended care makes it easier to protect the finished surface and notice small issues early.
If an existing paver surface needs attention rather than replacement, review Green Operations’ paver cleaning and sealing service. A site review can help distinguish routine cleaning or joint maintenance from movement that may point to an underlying base or drainage concern.
Frequently asked questions
How far ahead should I contact a hardscaping contractor?
Contact a contractor once you know the main purpose of the project, especially if the work involves design decisions, retaining walls, drainage, utilities, or several connected features. Scheduling varies, so an early conversation leaves more time for site review, material selection, and scope changes.
Can a hardscaping contractor give an exact price from photos?
Photos are useful for an initial conversation, but an exact proposal may require an on-site review. Access, slope, demolition, soil, drainage, transitions, and the amount of base preparation can all affect the scope.
Does every St. Louis hardscaping project need a drainage system?
Not every project needs a separate drain, but every patio, walkway, wall, or pool deck needs a plan for water. The appropriate approach depends on grade, soil, downspouts, neighboring surfaces, and where runoff can move safely.
Do hardscaping projects require permits?
Requirements vary by municipality and project scope. Retaining wall height, electrical or gas work, property setbacks, and other site conditions may affect what is required. Ask which approvals apply to the specific property before work begins.
What makes two hardscaping proposals easier to compare?
Compare the complete scope rather than only the total price. Look for details about removal, excavation, base preparation, materials, borders, edge restraint, drainage, steps or walls, cleanup, restoration, and exclusions.
Planning a patio, retaining wall, walkway, pool deck, or connected outdoor space? Contact Green Operations for a free estimate or call (314) 630‑8814 to discuss your St. Louis-area property.